
Wayfinding Signs for NYC Buildings and Offices
A planned system of signs, not a pile of single signs
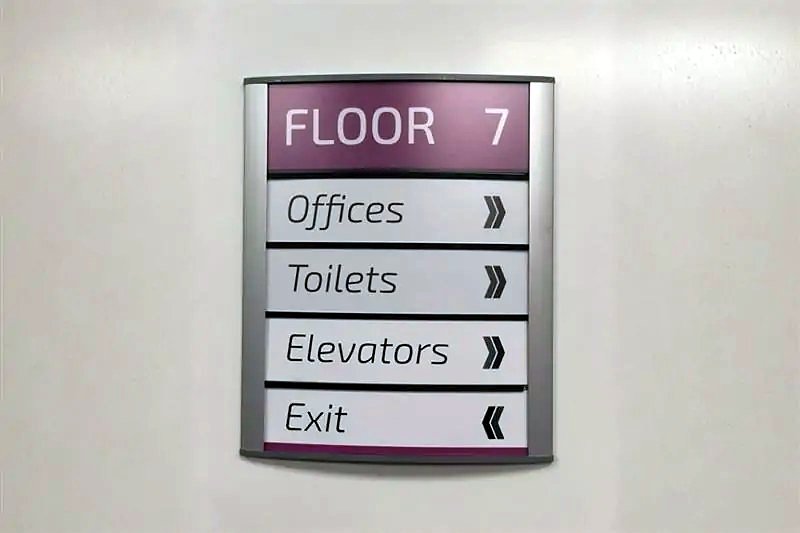
Surveys, Design and Install
One team from site survey to finished corridor
Signs That Answer Where Am I and Where Do I Go
Wayfinding signs guide people through a building at each decision point: the lobby, the elevator bank, the corridor turn and the stair door. A good system uses the same fonts, colors and wording on every floor.
We start with a walk through the building. We mark every decision point, write a sign schedule and mock up each sign type. Then we build and install the program, one floor or the whole building at a time. Room signs follow ADA Signs rules.
- Full building wayfinding programs
- Changeable inserts for updates
- Sign plan and message schedule
- Surveys, design and installation
Prefer to talk? Call 718-453-8300 or email sales@signsny.com.
Get a Wayfinding Sign Quote
We reply within one business day.
Wayfinding Signs We Make
A full program uses all four. Each sign does one job.
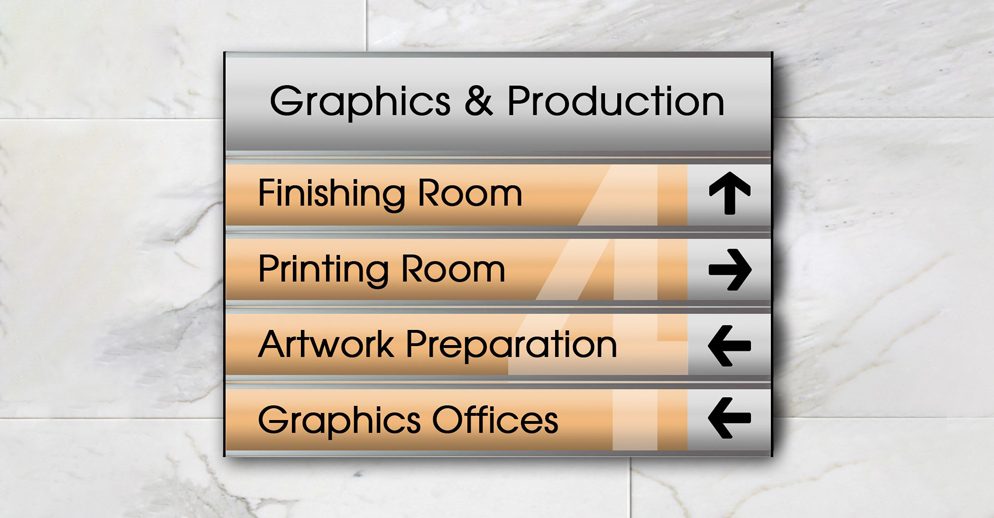
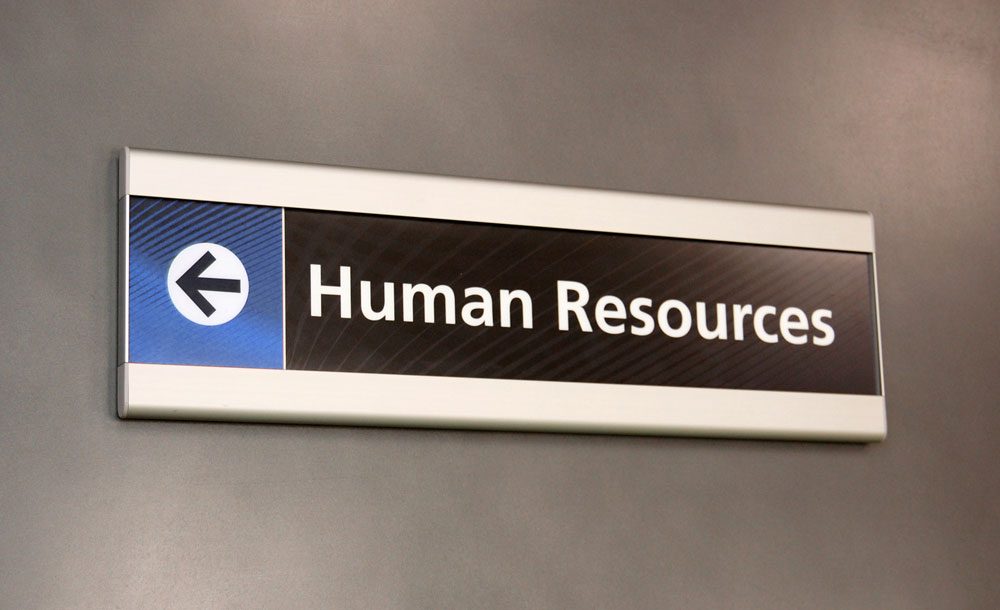
Directional Signs
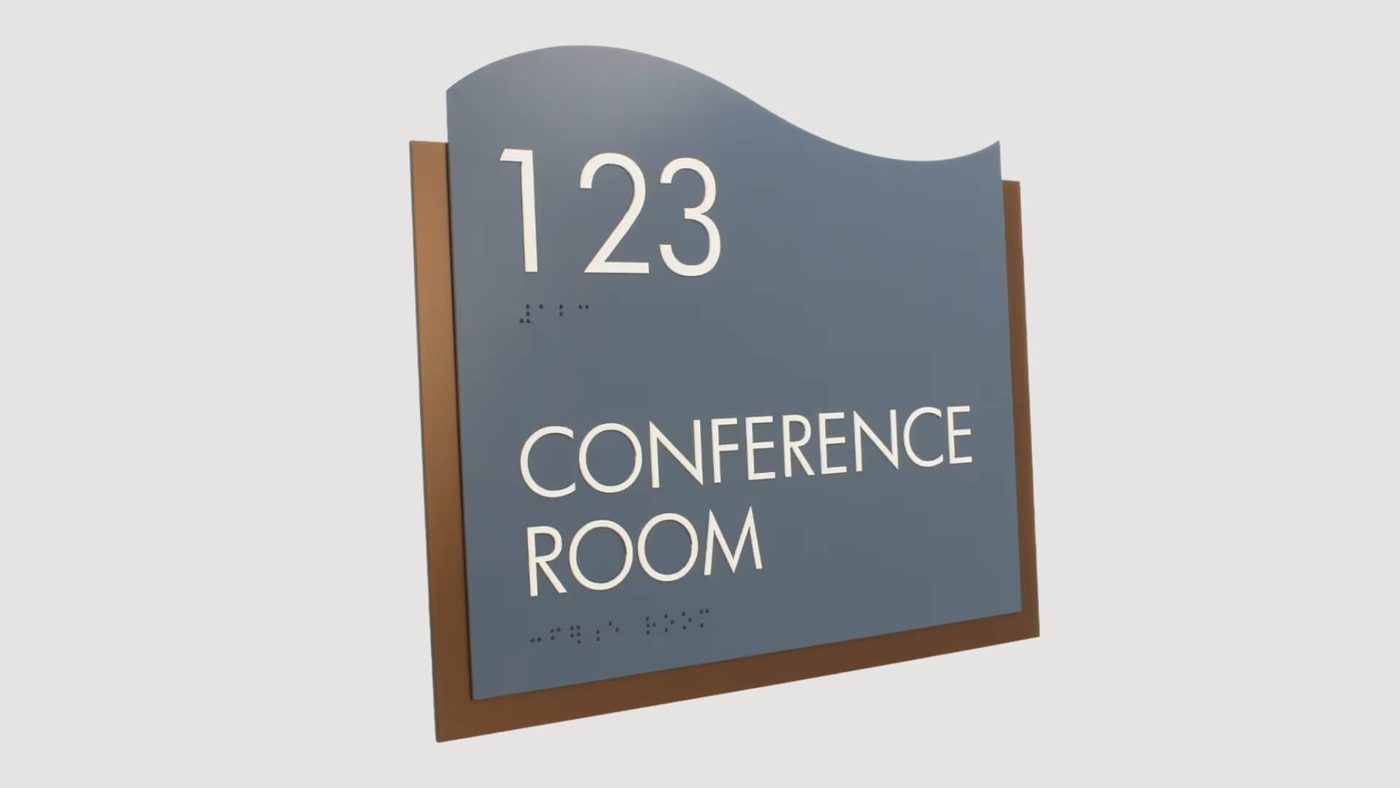
Identification Signs
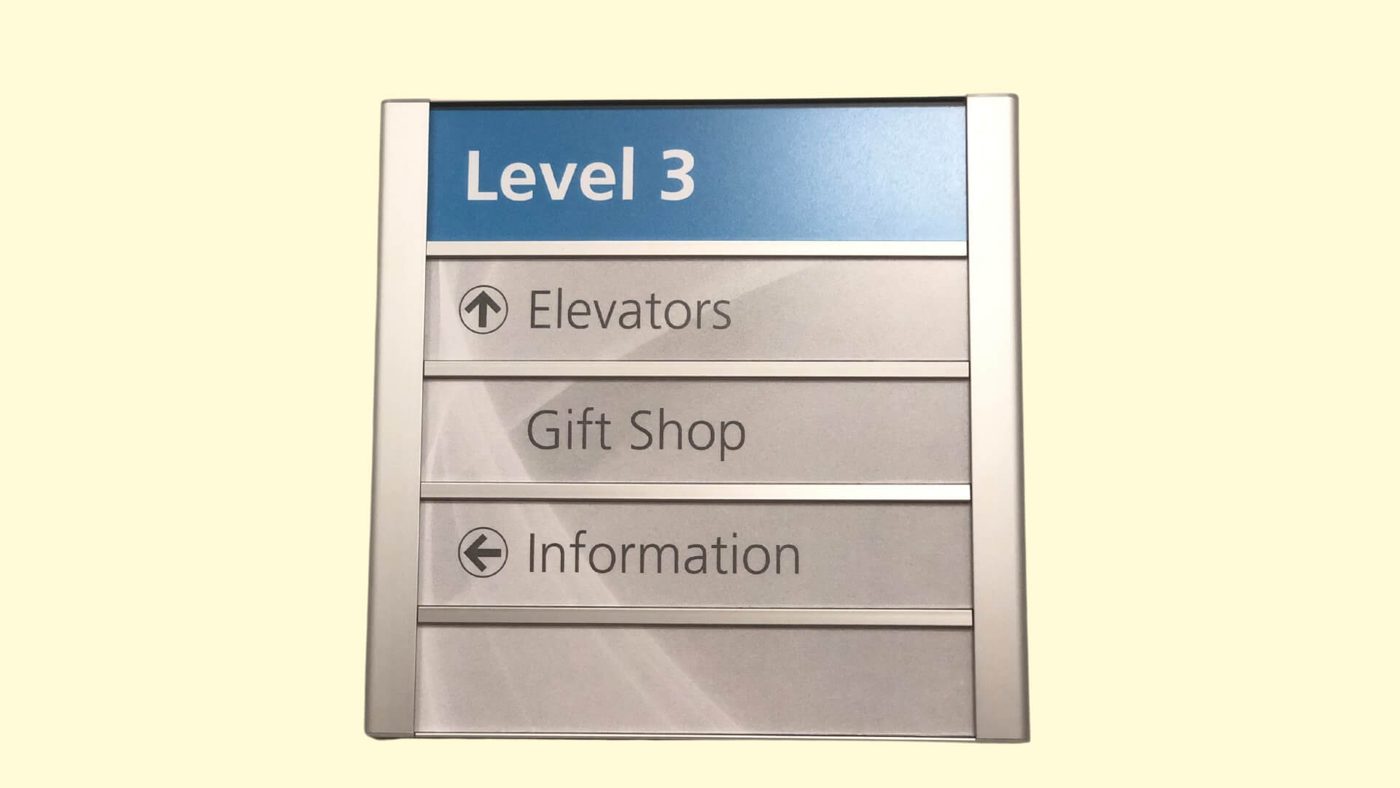
Floor and Elevator Signs
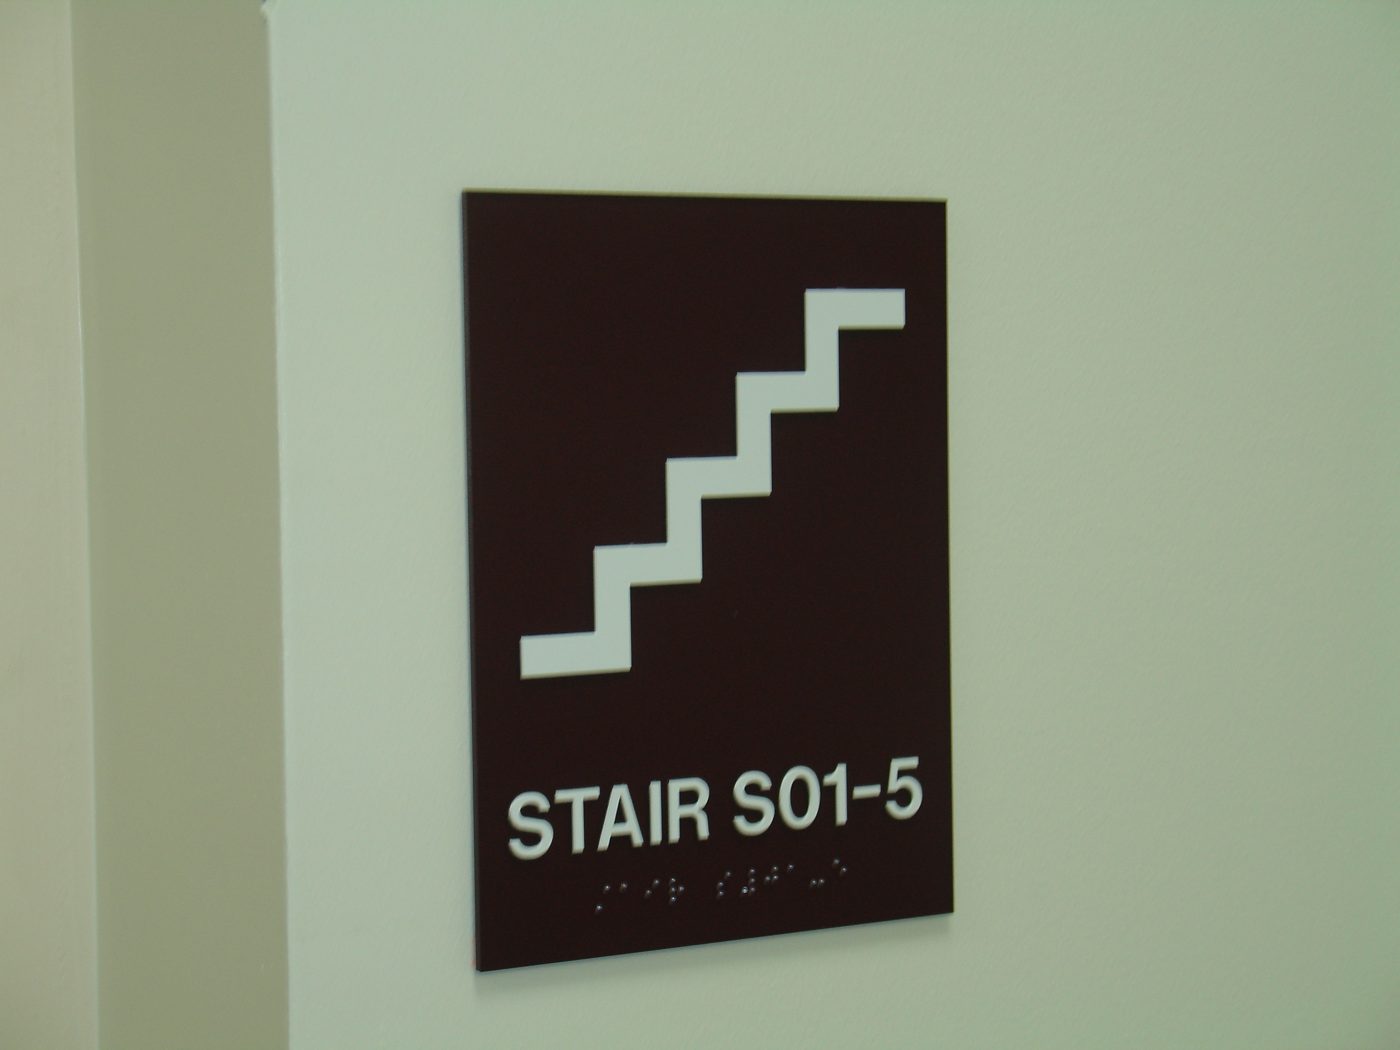
Stair and Exit Signs
Stair labels and exit routes.
For tenant lists see Directory Signs. For hours and visitor rules see Informational Signs.
Four Jobs a Wayfinding System Does
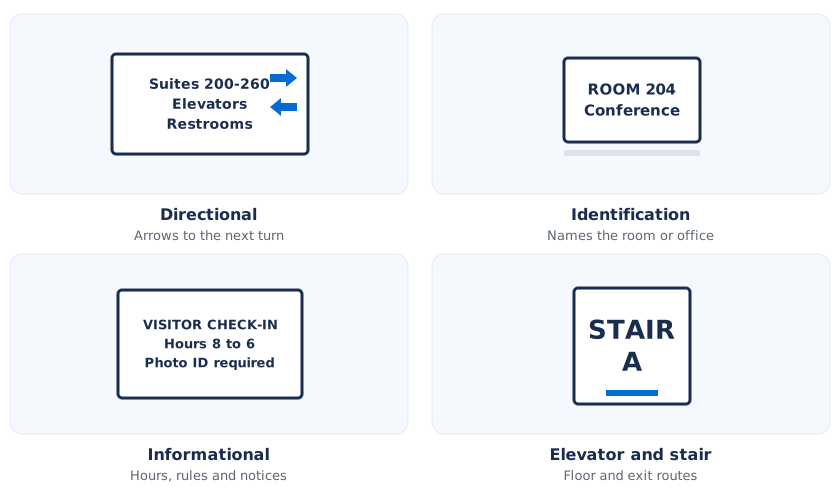
Illustration. Directional, identification, informational, and elevator and stair signs.
Directional
Arrows and short destinations at turns and intersections.
Identification
The room, suite or department name at its door.
Informational
Hours, visitor rules and notices at entry points.
Elevator and stair
Level numbers and exit routes at elevators and stair doors.
Wayfinding Sign Standards at a Glance
Letter size, height and finish follow the ADA Standards for visual characters. We confirm each figure for your building in the proof.
For characters 40 to 70 inches above the floor, viewed from under 6 feet. Add 1/8 inch per extra foot.
Characters above 70 inches, viewed from under 15 feet. Above 10 feet, 3 inches for 21 feet.
A common rule of thumb for letter height by viewing distance.
Visual characters sit at least 40 inches above the floor. Tactile signs sit at 48 to 60.
Minimum clearance under signs that hang over circulation paths.
Posted signs with the leading edge 27 to 80 inches up cannot stick out further into a walkway.
Source: U.S. Access Board technical guide to signs ↗. We confirm exact figures for your design in the proof.
Wayfinding Signs and What Each One Needs
Use this table to plan which signs your building needs and which carry tactile text.
Rules to Check for Office Signs
What we confirm for your address before anything is made.
Sign Plan and Message Schedule
We list every sign by location, message and size before production, so the whole building matches.
ADA Scope
Signs that name permanent rooms need raised text and Grade 2 Braille. Directories and occupant names do not.
U.S. Access Board ↗
Building and Landlord Approval
Managing agents usually approve corridor and lobby signs first and ask for drawings. We are Licensed and Insured Sign Makers.
Signs Visible From the Street
A sign that faces a window or the sidewalk may fall under NYC sign rules and need a DOB permit. We confirm for your address.
DOB Sign Permit Rules ↗
Services From Site Survey to Install
One team for every step, so nothing gets lost between vendors.
Survey, Design and Build
Surveys and Site Visits
We measure every door, wall and corridor, photograph the space and write the sign schedule.
Sign Design and Mockups
Sign layouts and mockups on a photo of your wall before anything is made.
PMS Color Matching
We match brand colors to a Pantone (PMS) chart and approve a printed sample with you.
Custom Fabrication
Made in our Linden, NJ factory to your drawings.
Remove, Install and Care
Removal of Old Signs
We take down old signs and plates, patch the wall and mount the new sign level.
Installation
Our own crew installs signs in offices, lobbies and corridors across the five boroughs.
Sign Permits
DOB sign permits for any sign that can be seen from the street.
Sign Repair
LED, power supply and face repairs on signs from any maker.
Signs for NYC Offices, Clinics and Public Buildings
Offices and Corporate
Suite signs, corridor wayfinding and reception directories.
See industry →
Healthcare
Room, department and patient wayfinding signs.
See industry →
Schools and Universities
Room signs, stair labels and building directories.
See industry →
Government and City Buildings
Room, floor and exit signs that meet public building rules.
See industry →
Property Managers and Landlords
Floor, stair and tenant signs for every building.
See industry →
Franchise and Multi-Location
One sign standard rolled out across every location.
See industry →
Wholesale Wayfinding Signs for Sign Shops and Agencies
We fabricate door signs and nameplates for sign companies, architects and facility services under your name. You manage the client and the door list. We build to your drawings.
Unbranded, white label
No Signs NYC labels on the sign, crate or paperwork.
Built to your drawings
Send your files and specs. We return shop drawings for your client's approval.
Trade pricing
Wholesale pricing for repeat orders and multi-location rollouts.
Shipped or delivered
Crated and shipped anywhere in the US, or delivered across NYC.
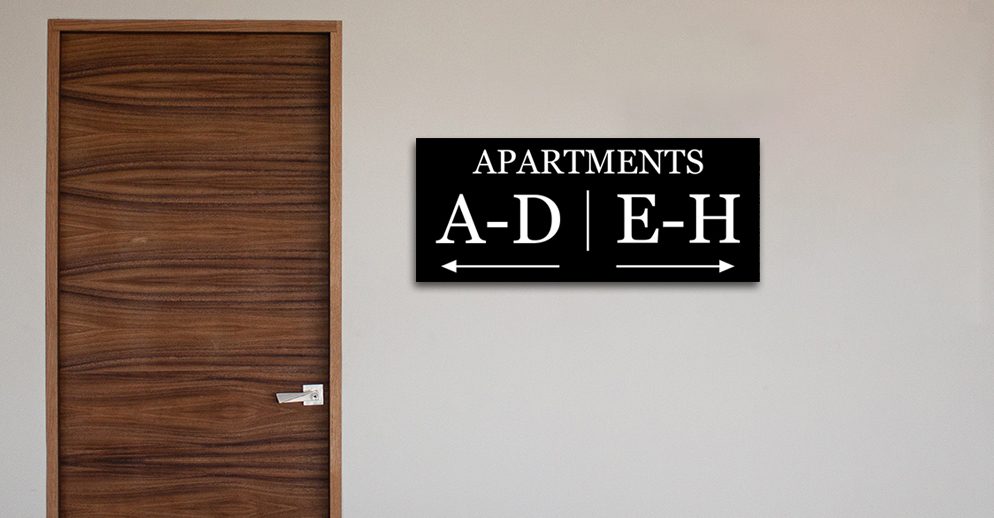
Fabricated in our own shop since 1995
Hear From Our Clients
Signs NYC exceeded expectations. Not only were they responsive and answered all of my concerns, they completed the order ahead of schedul…
Read moreThese guys are amazing, quick, easy to communicate with and nothing is ever an issue…
Read more#1 company in New York
Four Steps From Walk-Through to a Finished Sign Program
A wayfinding system is planned as one set, then built and installed floor by floor.
-
1
Walk-Through and Plan
We walk the building, mark every decision point and write a sign schedule with sign types, text and locations.
-
2
Design and Proof
We design one family of signs in your brand colors, matched to PMS. You approve the schedule and proofs.
-
3
Fabrication
Every sign in the program is made in our Linden, NJ factory so materials, finishes and colors match.
-
4
Installation
Our crew installs floor by floor to the schedule, with minimal disruption to tenants and visitors.
Wayfinding Sign Questions, Answered
Planning, letter size, rules and updates for wayfinding signs in New York City.
A planned set of directional, identification, informational, and elevator and stair signs that share one look and one message plan. It tells people where they are and where to go at each decision point.
Directional and informational signs follow the visual rules: non-glare finish, strong contrast and letters sized for the viewing distance. Signs that name permanent rooms also need tactile text and Braille. See ADA Signs.
Size follows viewing distance and height. A common planning rule is about 1 inch of height for every 10 feet. ADA tables set minimums, such as 5/8 inch for viewing under 6 feet at 40 to 70 inches above the floor.
Yes. We plan the program, build the signs and install them floor by floor. A program can include directional, identification, floor, stair and directory signs in one family.
Yes. Signs designed with changeable inserts or replaceable faces take a new name without a new sign. See Directory Signs.
Usually not for signs inside a building that cannot be seen from the street. A sign facing a window or sidewalk can fall under NYC sign rules. We confirm for your address. See Sign Permits NYC.
Yes. We match brand colors to a Pantone (PMS) chart and follow your landlord's sign standard. We are Licensed and Insured Sign Makers and provide documents managing agents ask for.
Talk to our team. We reply within one business day.
More Office and Wayfinding Signs We Build

Directory Signs
Lobby and floor directories with changeable inserts.
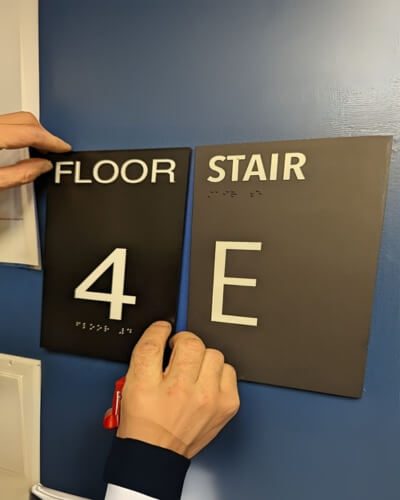
Floor Number Signs
Floor and stair numbers for every level.

ADA Signs
Tactile and Braille room signs.
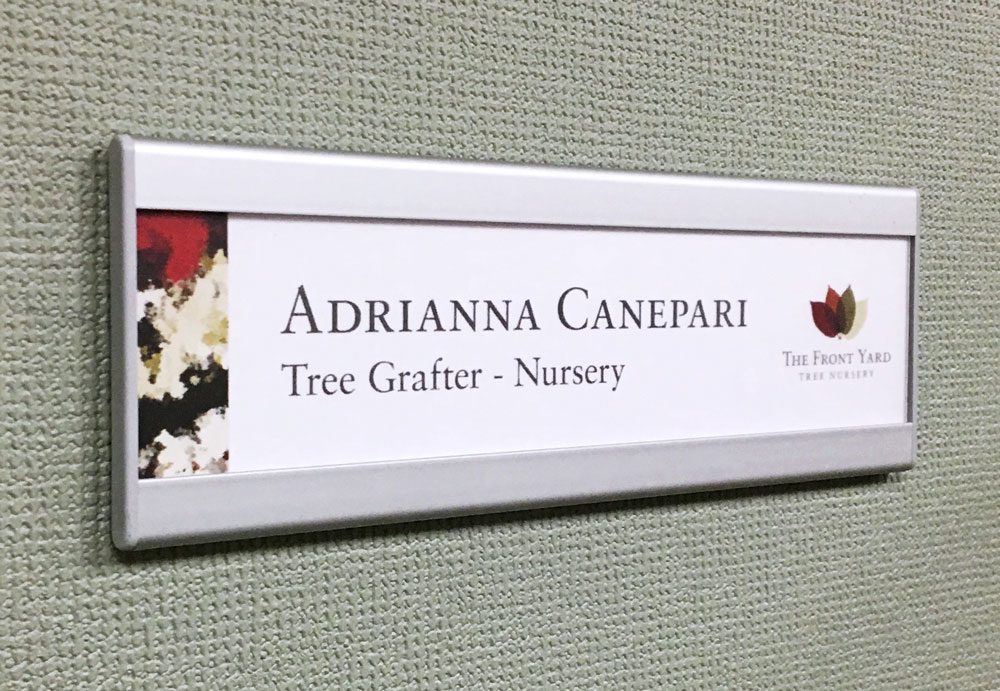
Door and Nameplate Signs
Room signs, nameplates and door plates.
Guides for Planning Door Signs
Costs, rules and installation, written by our team.

- NYC Regulations & Permits
Home/Sign Guides/Sign Permits/NYC Sign Rules NYC Rules & Permits ·

- Office & Interior Signs
In a city as dense and fast-moving as New York,

- Office & Interior Signs
Walk into any well-run New York City office and you’ll
Research Wayfinding Rules Before You Order
ADA Standards for Signs
Sign Permit Requirements
Which signs need a permit and what to file.
Visit site ↗
Signs in Commercial Districts
How zoning defines a sign and what it limits.
Visit site ↗
Sign Industry Resources
Buyer guides, sign codes and research from the industry group.
Serving All Five NYC Boroughs
Our crews survey, permit and install signs in every borough. Pick yours to see local projects.
Brooklyn OfficeInstallation team. 32 Grand Avenue, Brooklyn, NY 11205. By appointment.
Linden, NJ ShopSales and fabrication. 7 West Baltimore Avenue, Suite C, Linden, NJ 07036.
Nearby New JerseyNewark, Jersey City, Hoboken and Linden. New Jersey →
Request a Wayfinding Sign Proposal
We review your request
A project manager replies within one business day.
Site survey and proof
We measure, check permits and send a design on your photo.
Itemized proposal
Clear scope, schedule and price before anything is built.
Prefer to talk? Call 718-453-8300 or email sales@signsny.com.
Project Details
Fields marked * are required.