
The Short Answer
- Eating and drinking places may use up to 25 sq ft past the street line for a seasonal vestibule (NYC Building Code 3202.3.2.1).
- At least 5 ft of sidewalk must stay clear at all times. On a narrow sidewalk, that limits the depth.
- The season is November 15 to April 15. Up earlier or later is a violation.
- Other businesses get 18 inches past the street line, not 25 sq ft.
The 25 Square Foot Rule
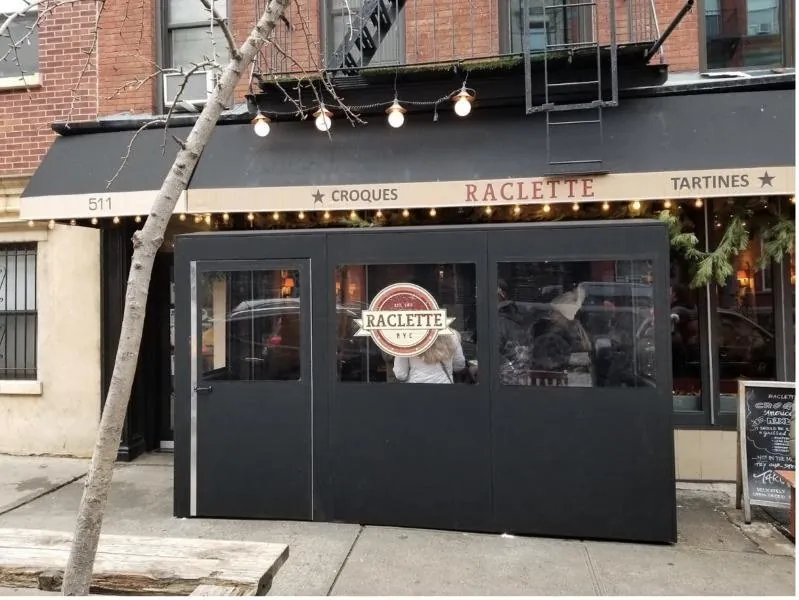
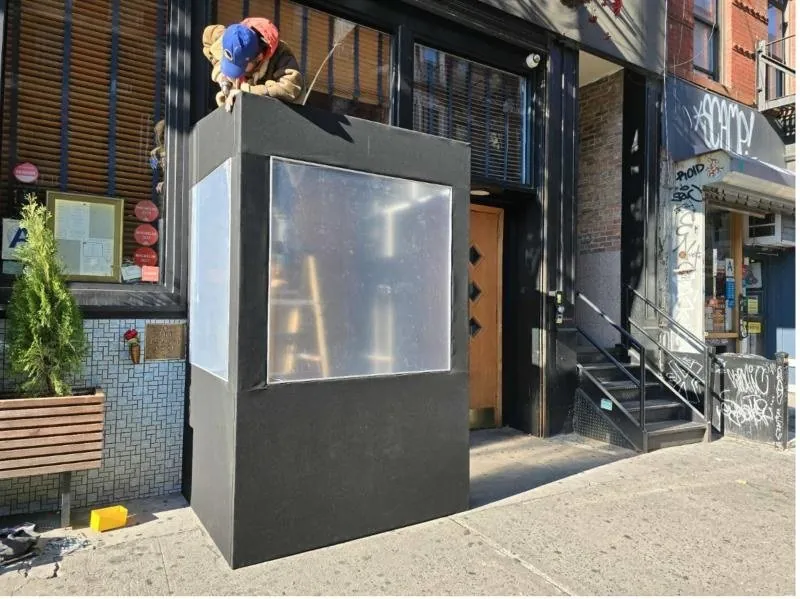
The NYC Building Code lets temporary storm enclosures stand on the sidewalk from November 15 to April 15. For eating and drinking establishments, the enclosure may project up to 25 sq ft in area past the street line, with at least 5 feet of clear sidewalk kept and door clearances that meet accessibility rules. Every other business is limited to 18 inches. Our main guide to NYC vestibule permits and rules covers both.
Layouts That Fit in 25 Sq Ft
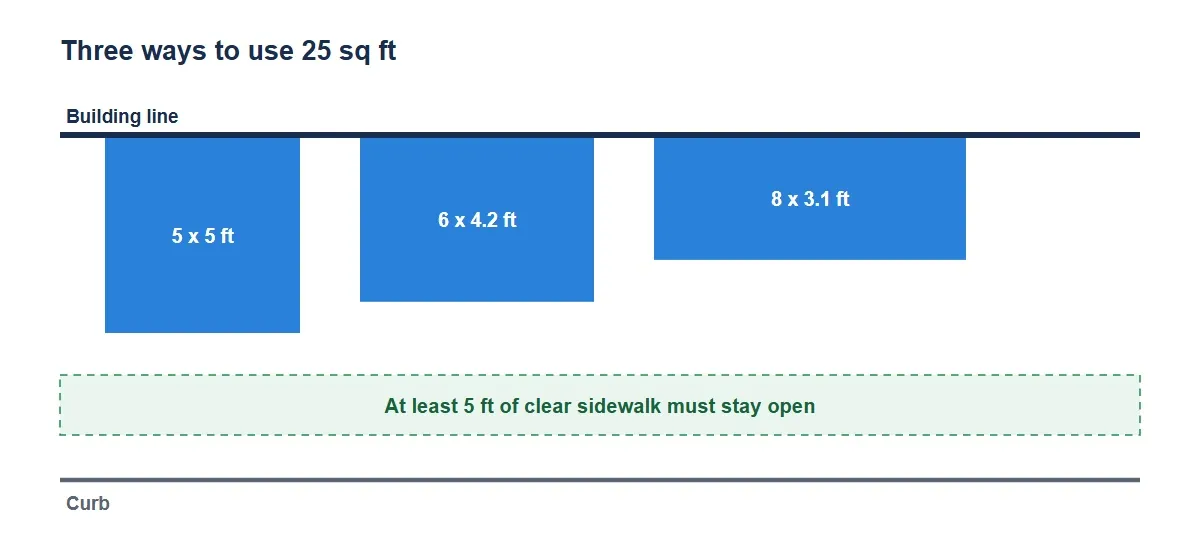
| Shape | Good for |
|---|---|
| 5 x 5 ft | A single door on a wide sidewalk. Room to step in and close the outer door |
| 6 x 4.2 ft | The most common: a wider front with two people passing inside |
| 8 x 3.1 ft | Narrow sidewalks or two doors side by side; check the inside clearance for the door swing |
Who Qualifies
Restaurants, cafes, bars, coffee shops and other places serving food and drink on site.
Retail stores, salons, offices and clinics. They are limited to 18 inches past the street line.
A bakery or deli with seating may qualify. A take-out-only counter is less clear; ask before ordering.
The 5 Foot Clear Path
Measure from the face of the vestibule to the nearest obstruction: tree pit, hydrant, bike rack, sign pole or the curb. If that is less than 5 feet, the vestibule has to be shallower. Outdoor dining setups, planters and sandwich boards in the same stretch of sidewalk count against the clear path too.
Doors and Access
If the entrance is the accessible entrance, the vestibule must be too: an outer door at least as wide as the existing door, room inside to open one door and close it before opening the next, and no new step at the threshold. A wide, shallow layout often needs a side door to make this work.
Branding on the Vestibule
The logo, name and hours on a vestibule count as signs under the zoning rules, so keep branding simple and within your sign allowance. Vinyl lettering on the clear panels is the most common choice. See our winter vestibules and vinyl types.
Send a photo of the entrance and the sidewalk width. We send a layout that fits 25 sq ft and a price.
Restaurant Vestibule Questions, Answered
How big can a restaurant vestibule be in NYC?
Up to 25 sq ft past the street line for eating and drinking establishments, with at least 5 ft of sidewalk kept clear.
Does the 25 sq ft rule apply to retail stores?
No. Retail stores, offices and other businesses are limited to 18 inches past the street line.
When can a restaurant put up a winter vestibule?
From November 15. It must be removed by April 15.
Does a restaurant vestibule need a DOB permit?
Not when it stays within the 25 sq ft and 5 ft clear sidewalk limits and is built to code. Bigger or permanent vestibules need more approvals.
Can I put my logo on the vestibule?
Yes. Branding counts as a sign under the zoning rules, so keep it within your sign allowance.
Ask a Sign Maker
Planning a vestibule for your restaurant? Send your question with a photo of the entrance. A project manager answers by email within one business day.

Abie B. writes for Signs NYC. Signs NYC has designed, built and installed signs and awnings in New York City since 1995, with shops in Brooklyn and Linden, NJ. About us